
10 Best DIY Workshop Cart Plan Ideas for 2026
Take your mobile business from concept to reality. Explore top-rated workshop cart blueprints complete with material cut lists, 3D CAD diagrams, and instant PDF downloads.
Top Rated Workshop Cart Blueprints
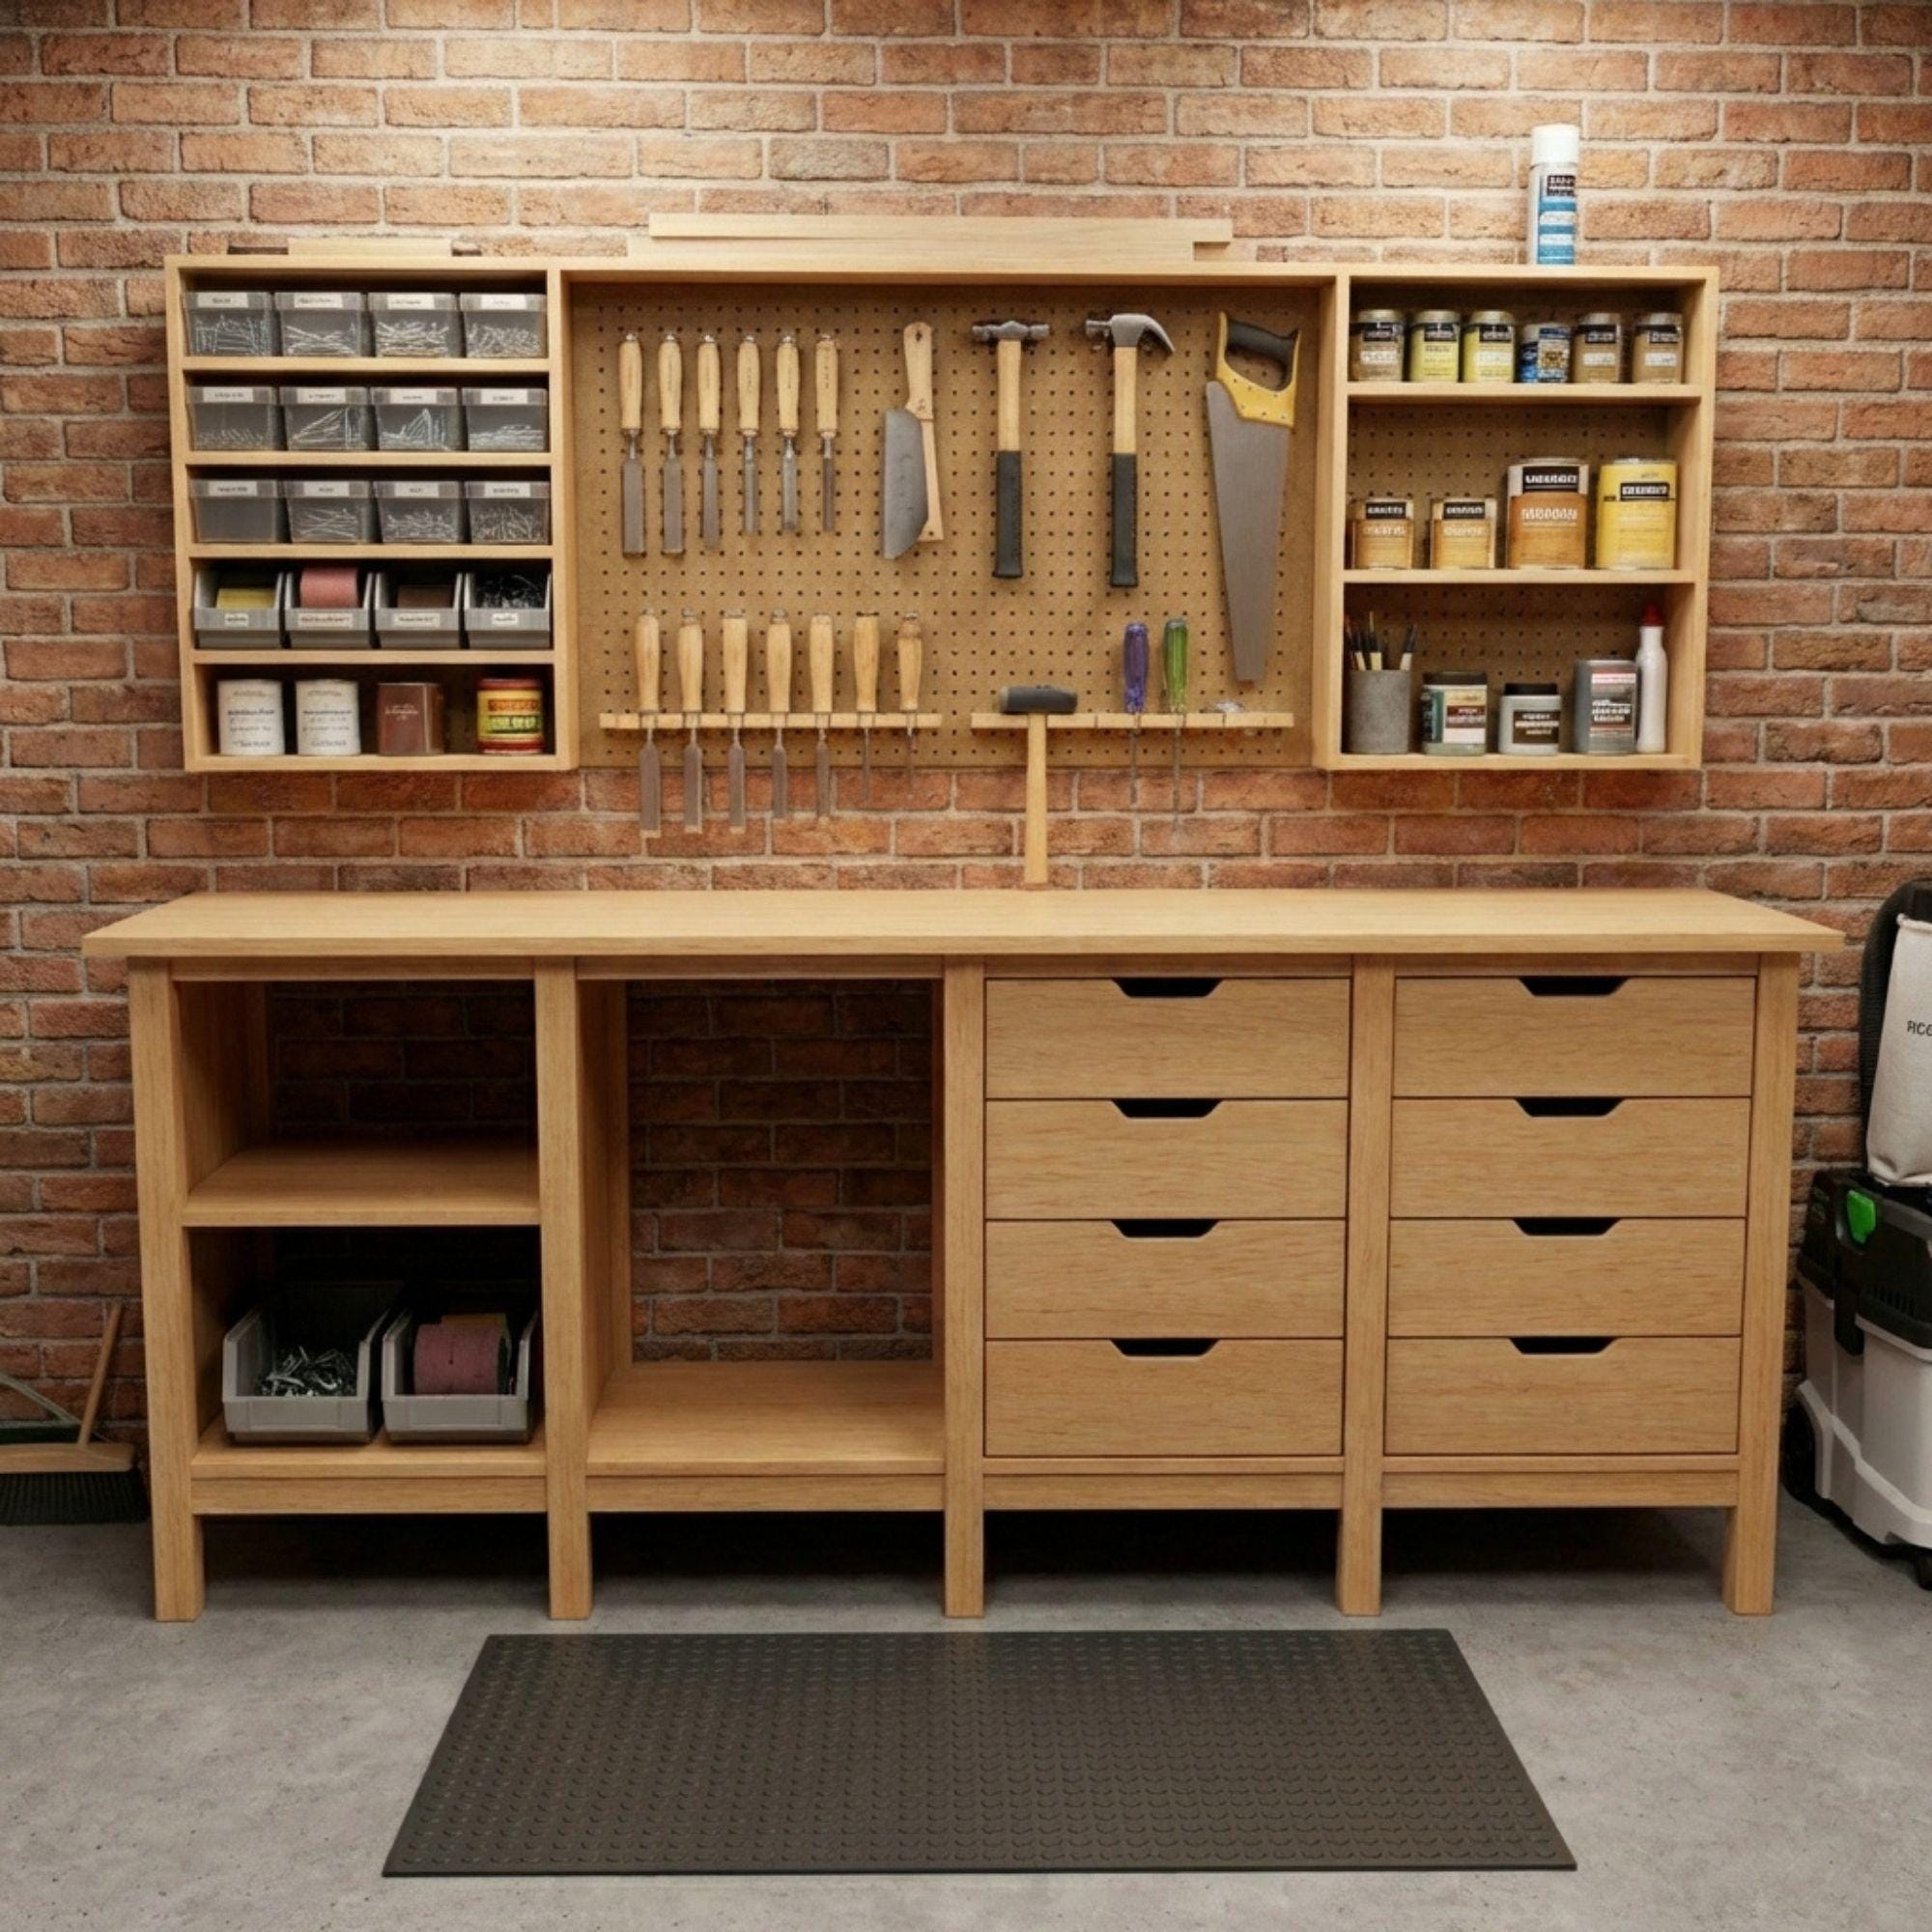
8ft Garage Workbench Plans | DIY Woodshop Table with Shelves (PDF Download)
Garage Workbench Plans | 8ft Large Woodshop Table DIY | Heavy Duty Workbench with Shelves & Drawers Stop working on the floor or shaky plastic tables. It’s time to build the workspace you deserve. These Garage Workbench Plans will guide you in building a massive, rock-solid 8-foot (96") workstation that serves as the command center for all your future projects. Designed for serious DIYers and woodworkers, this isn't just a table; it's a complete Garage Organization System. With a perfect balance of open storage and heavy-duty drawers, you can keep your power tools accessible and your hand tools organized. Why This is the Ultimate "Large Workbench Table" Plan: Massive Workspace: At 8 feet long, it doubles as an assembly table or a miter saw station. You'll never run out of room. Hybrid Storage: Features open Workbench Shelves on the left for large tools (routers, circular saws) and 8 spacious drawers on the right for screws, chisels, and clamps. Rock-Solid Build: Designed to handle heavy loads, hammering, and serious work. It won't wobble. Standard Lumber: No fancy materials needed. Built using standard construction lumber easily found at Home Depot or Lowe's. 📏 Technical Dimensions (Huge Capacity!): Total Length: 96 inches (8 ft / 244 cm) – A true beast of a bench! Total Height: 35 inches (89 cm) – Standard counter height for ergonomic working. Depth: 24 inches (61 cm) – Deep enough for large projects, slim enough to fit in a garage. 📂 What You Get in the Digital Download: Step-by-Step PDF Guide: Beginner-friendly instructions with clear 3D illustrations. Detailed Cut List: Know exactly every piece of wood you need to cut. Material & Hardware List: Save time at the hardware store. Assembly Diagrams: Visual guides to help you screw it all together correctly. 💡 Perfect For: Setting up a new Basement Work Bench. Creating a dedicated Miter Saw Station. Organizing a cluttered garage with a Work Bench with Tool Box functionality. Build it this weekend, use it for a lifetime. Download these plans today and start building the backbone of your dream workshop! Please Note: This listing is for a DIGITAL FILE (PDF Plans) only. No physical workbench or wood will be shipped.
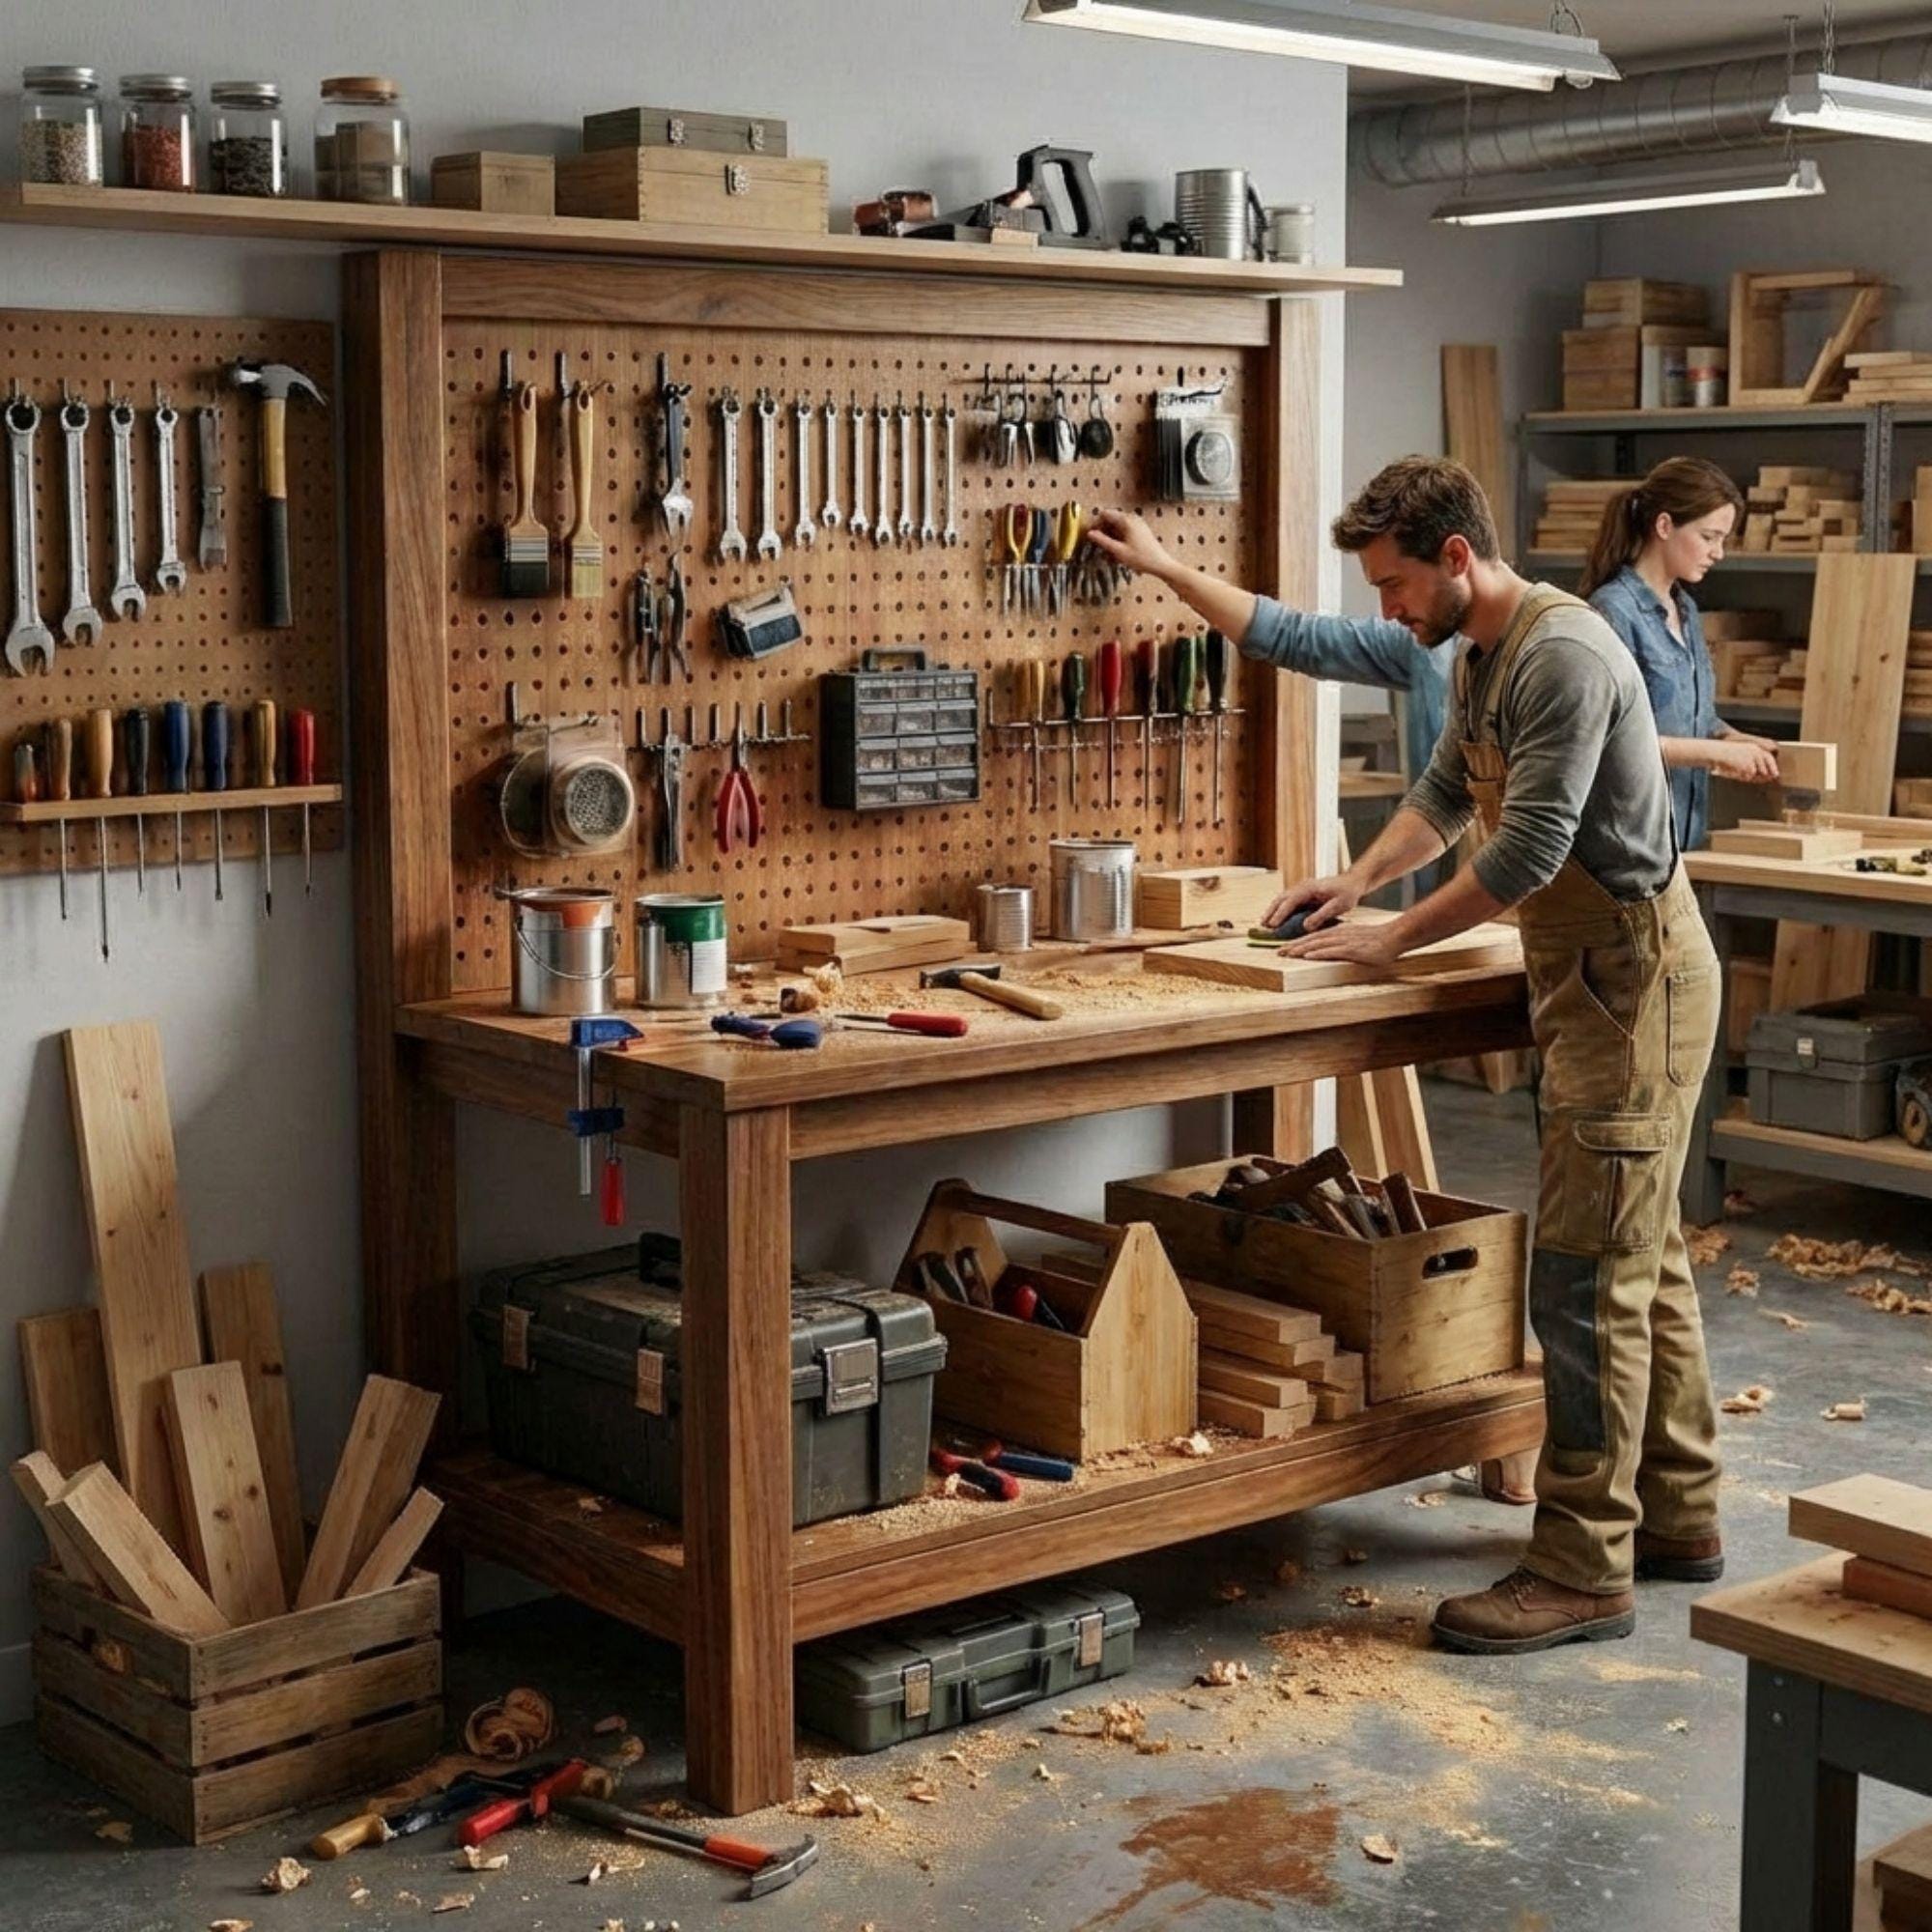
DIY Workbench Plans | Garage Workbench with Pegboard PDF | Wood Workbench Shelf | Easy DIY Garage Workshop Workbench
Build the Ultimate Classic Garage Workbench! Every great project starts with a solid foundation. Transform your garage or shop with these comprehensive DIY Workbench Plans 72 Inch! This heavy-duty, traditional design features a massive 6-foot solid wood work surface, a sturdy lower wood workbench shelf for heavy equipment, and a full-size integrated pegboard backer to keep all your essential tools organized and within arm's reach. Whether you need a reliable station for workbench home & hobby projects, or you are looking for an easy DIY garage workshop workbench to finally get organized, this blueprint provides everything you need. Stop working on the floor and build a professional-grade bench! 📐 OVERALL DIMENSIONS: Width: 72 inches (6 Feet) Overall Height: 84 inches (7 Feet) Depth: 36 inches 🛠️ WHAT'S INCLUDED IN THIS DIGITAL DOWNLOAD? High-quality Garage Workbench blueprints instantly available in PDF format. Detailed material list and exact cut list to optimize your lumber. Step-by-step 3D illustrated assembly instructions. Perfect guide for building a heavy-duty woodworking bench DIY. 💡 WHY CHOOSE THESE WOODWORKING PLANS? Massive Work Area: The 36-inch depth gives you plenty of room for large assemblies or machinery. Built-in Organization: The large pegboard backer makes tool storage a breeze. Digital Format: Print the digital products woodworking plans in your shop or follow along easily on your tablet. Please Note: This is a DIGITAL DOWNLOAD only. No physical item will be shipped. Due to the nature of digital products, we do not accept returns or cancellations. Get your garage organized this weekend! Add these Workbench Plans to your cart and start building your custom workspace.
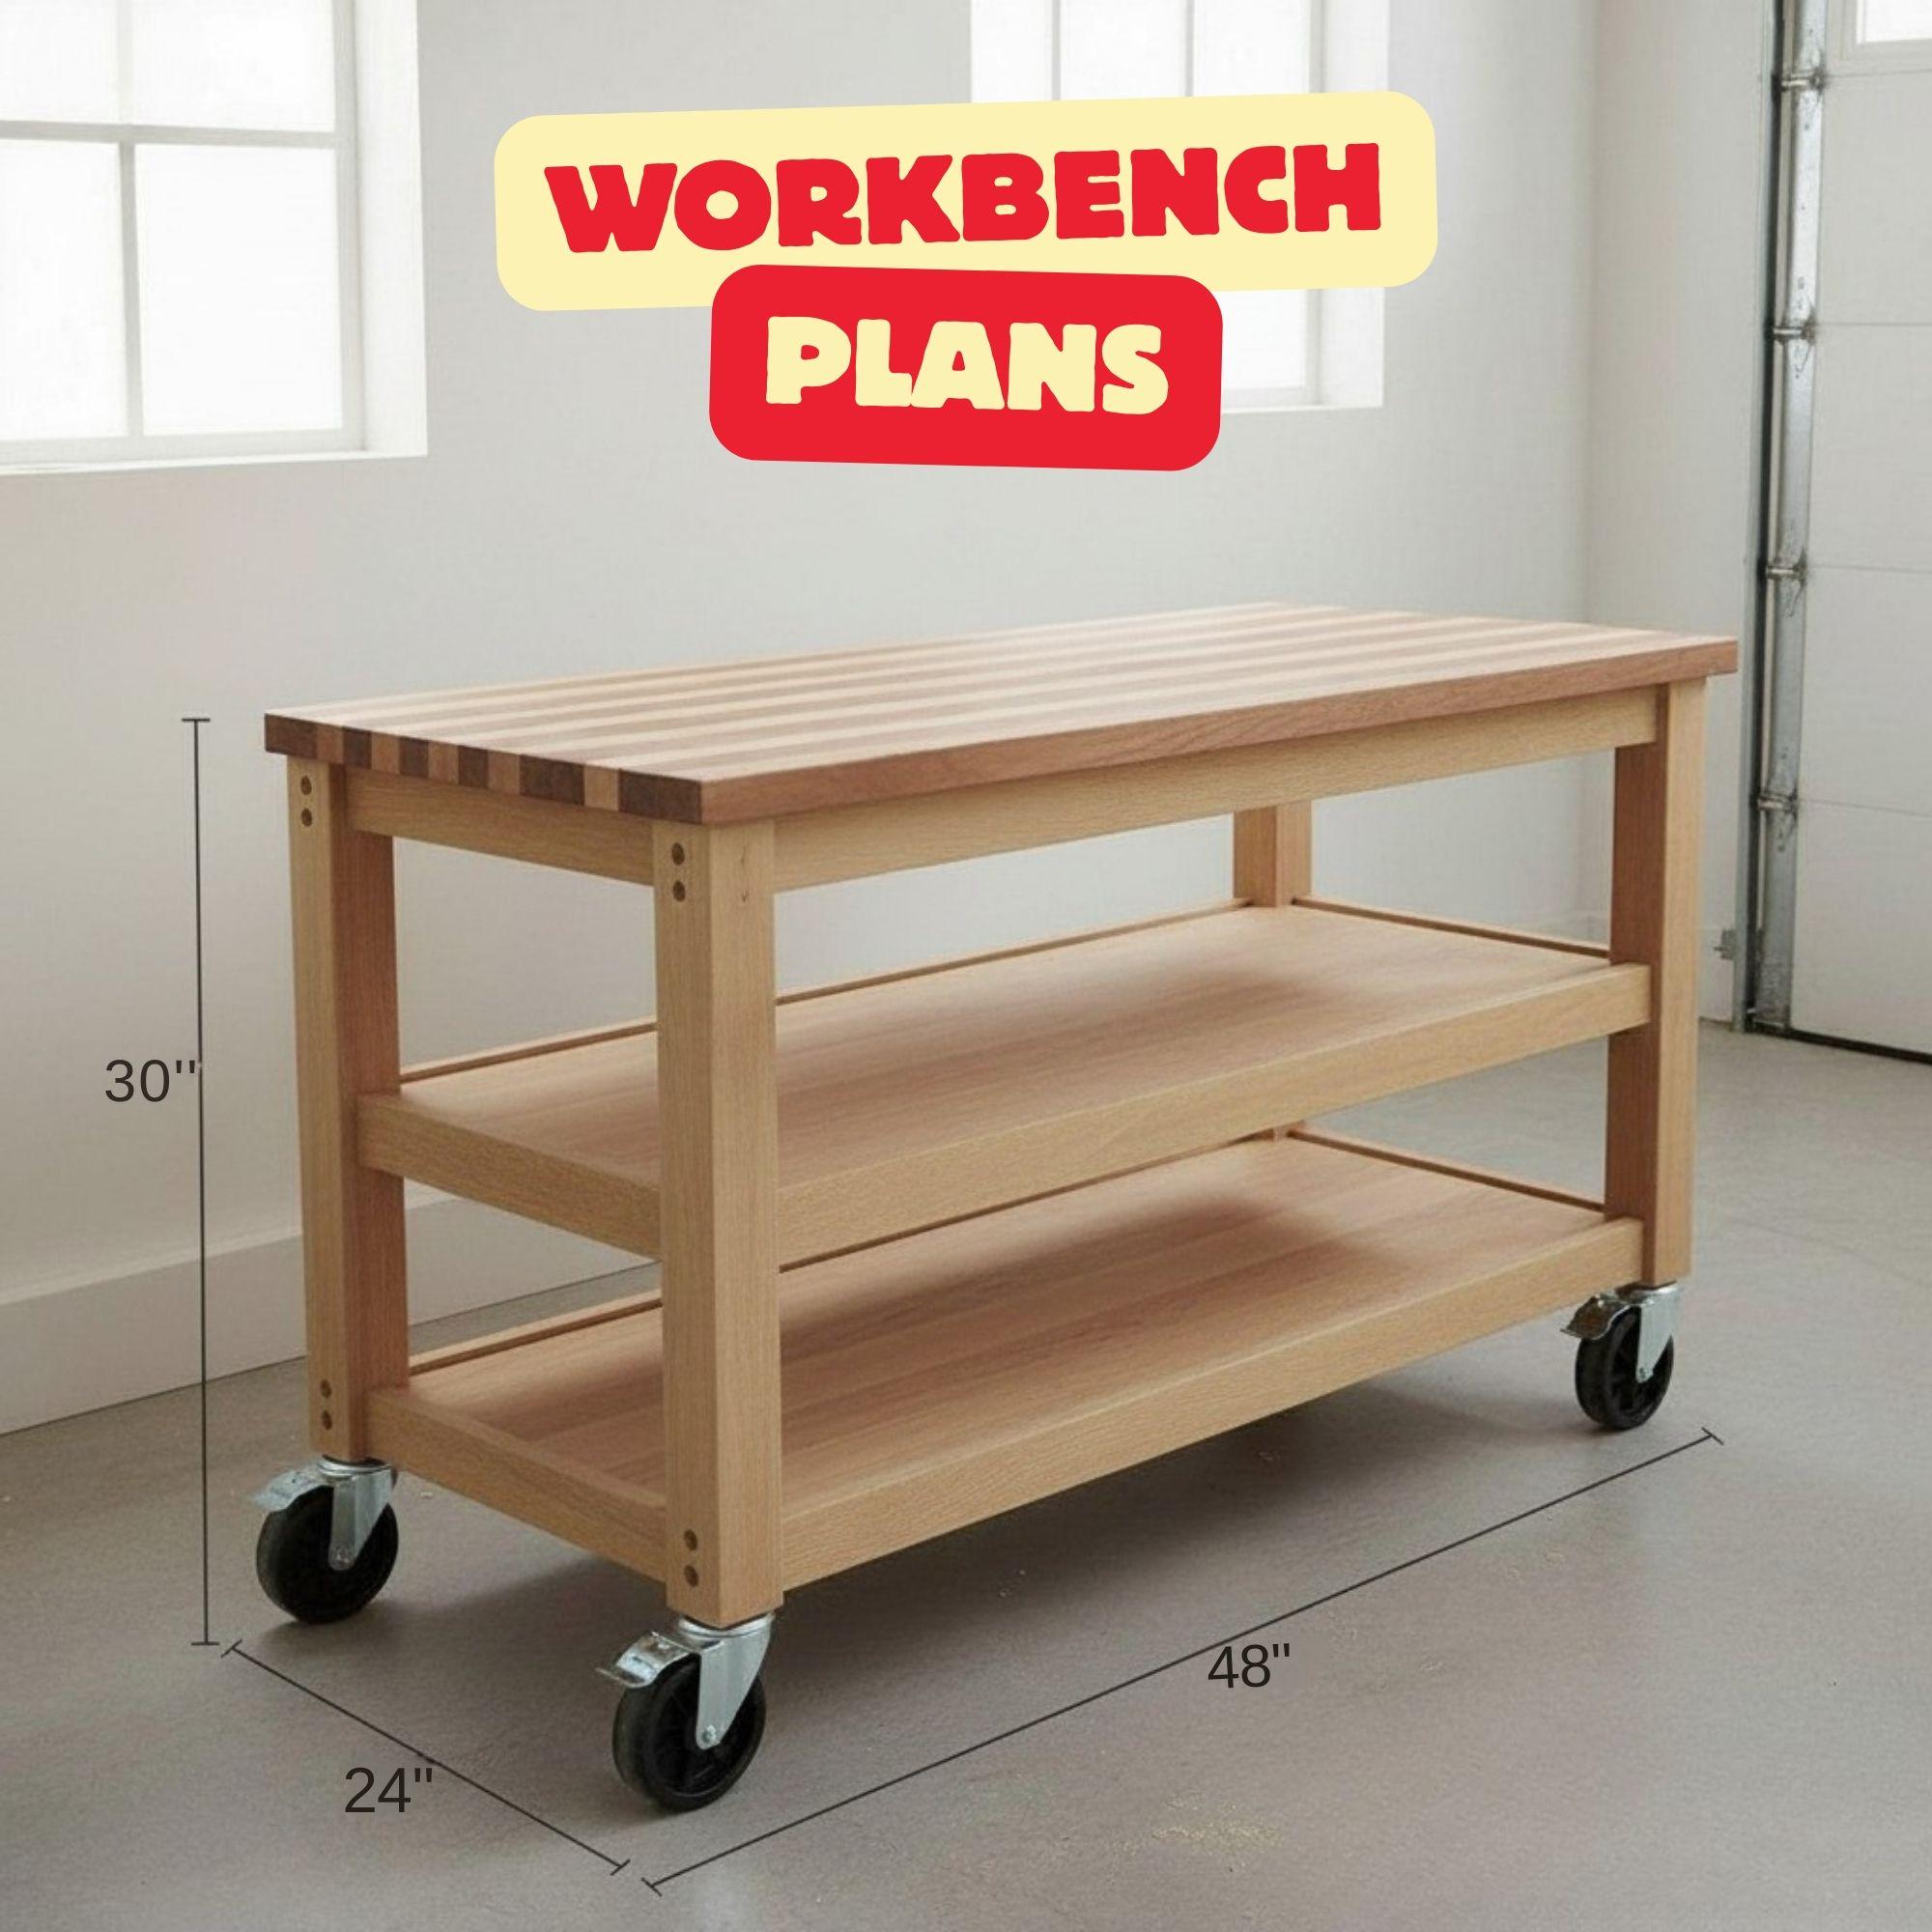
DIY Workbench Plans | DIY Woodworking Project | Roll Away Work Bench Fit Plans | Woodworking Workshop Design with Tool Wall DXF Files
Butcher Block Workbench Plans | DIY Mobile Work Table | Compact Woodworking Project Looking for a workbench that's both a powerhouse of functionality and a beautiful piece of furniture? Our DIY Butcher Block Workbench Plans are designed to help you build a durable, mobile, and stylish work surface perfect for any small garage, workshop, or even a modern kitchen. This is more than just a blueprint; it's a comprehensive guide to a rewarding woodworking project. This bench combines a classic, heavy-duty butcher block top with a clean, modern design. With its integrated storage and caster system, you’ll have a versatile and dynamic workspace that can be moved and secured wherever you need it. Key Features & Dimensions Based on our detailed blueprint, you'll be able to build a workbench with the following specifications: Premium Butcher Block Top: The plan features a classic butcher block top, known for its strength and durability. This surface is ideal for everything from woodworking projects to food prep. Dimensions: This compact design is perfect for small spaces, measuring 48 inches long x 24 inches wide x 30 inches high. Ample Storage: Two spacious lower shelves provide plenty of room for tools, lumber, kitchen appliances, or any other items you need to keep close at hand. Full Mobility: The included locking casters on all four legs make this a true mobile work table, allowing you to easily roll it into a new location and then lock it firmly in place. What's Included in Your Purchase This is a digital product that contains all the information you need to confidently complete this woodworking project: Step-by-Step Instructions: A clear and easy-to-follow guide suitable for builders of all skill levels. Material & Cut List: A complete list of all required materials and precise cuts to streamline your building process. Detailed Diagrams: Professional-quality schematics and illustrations to ensure your finished product is accurate and sturdy. Stop dreaming of the perfect workbench and start building it. Get your plans today and create a functional and stylish piece that will elevate any space.
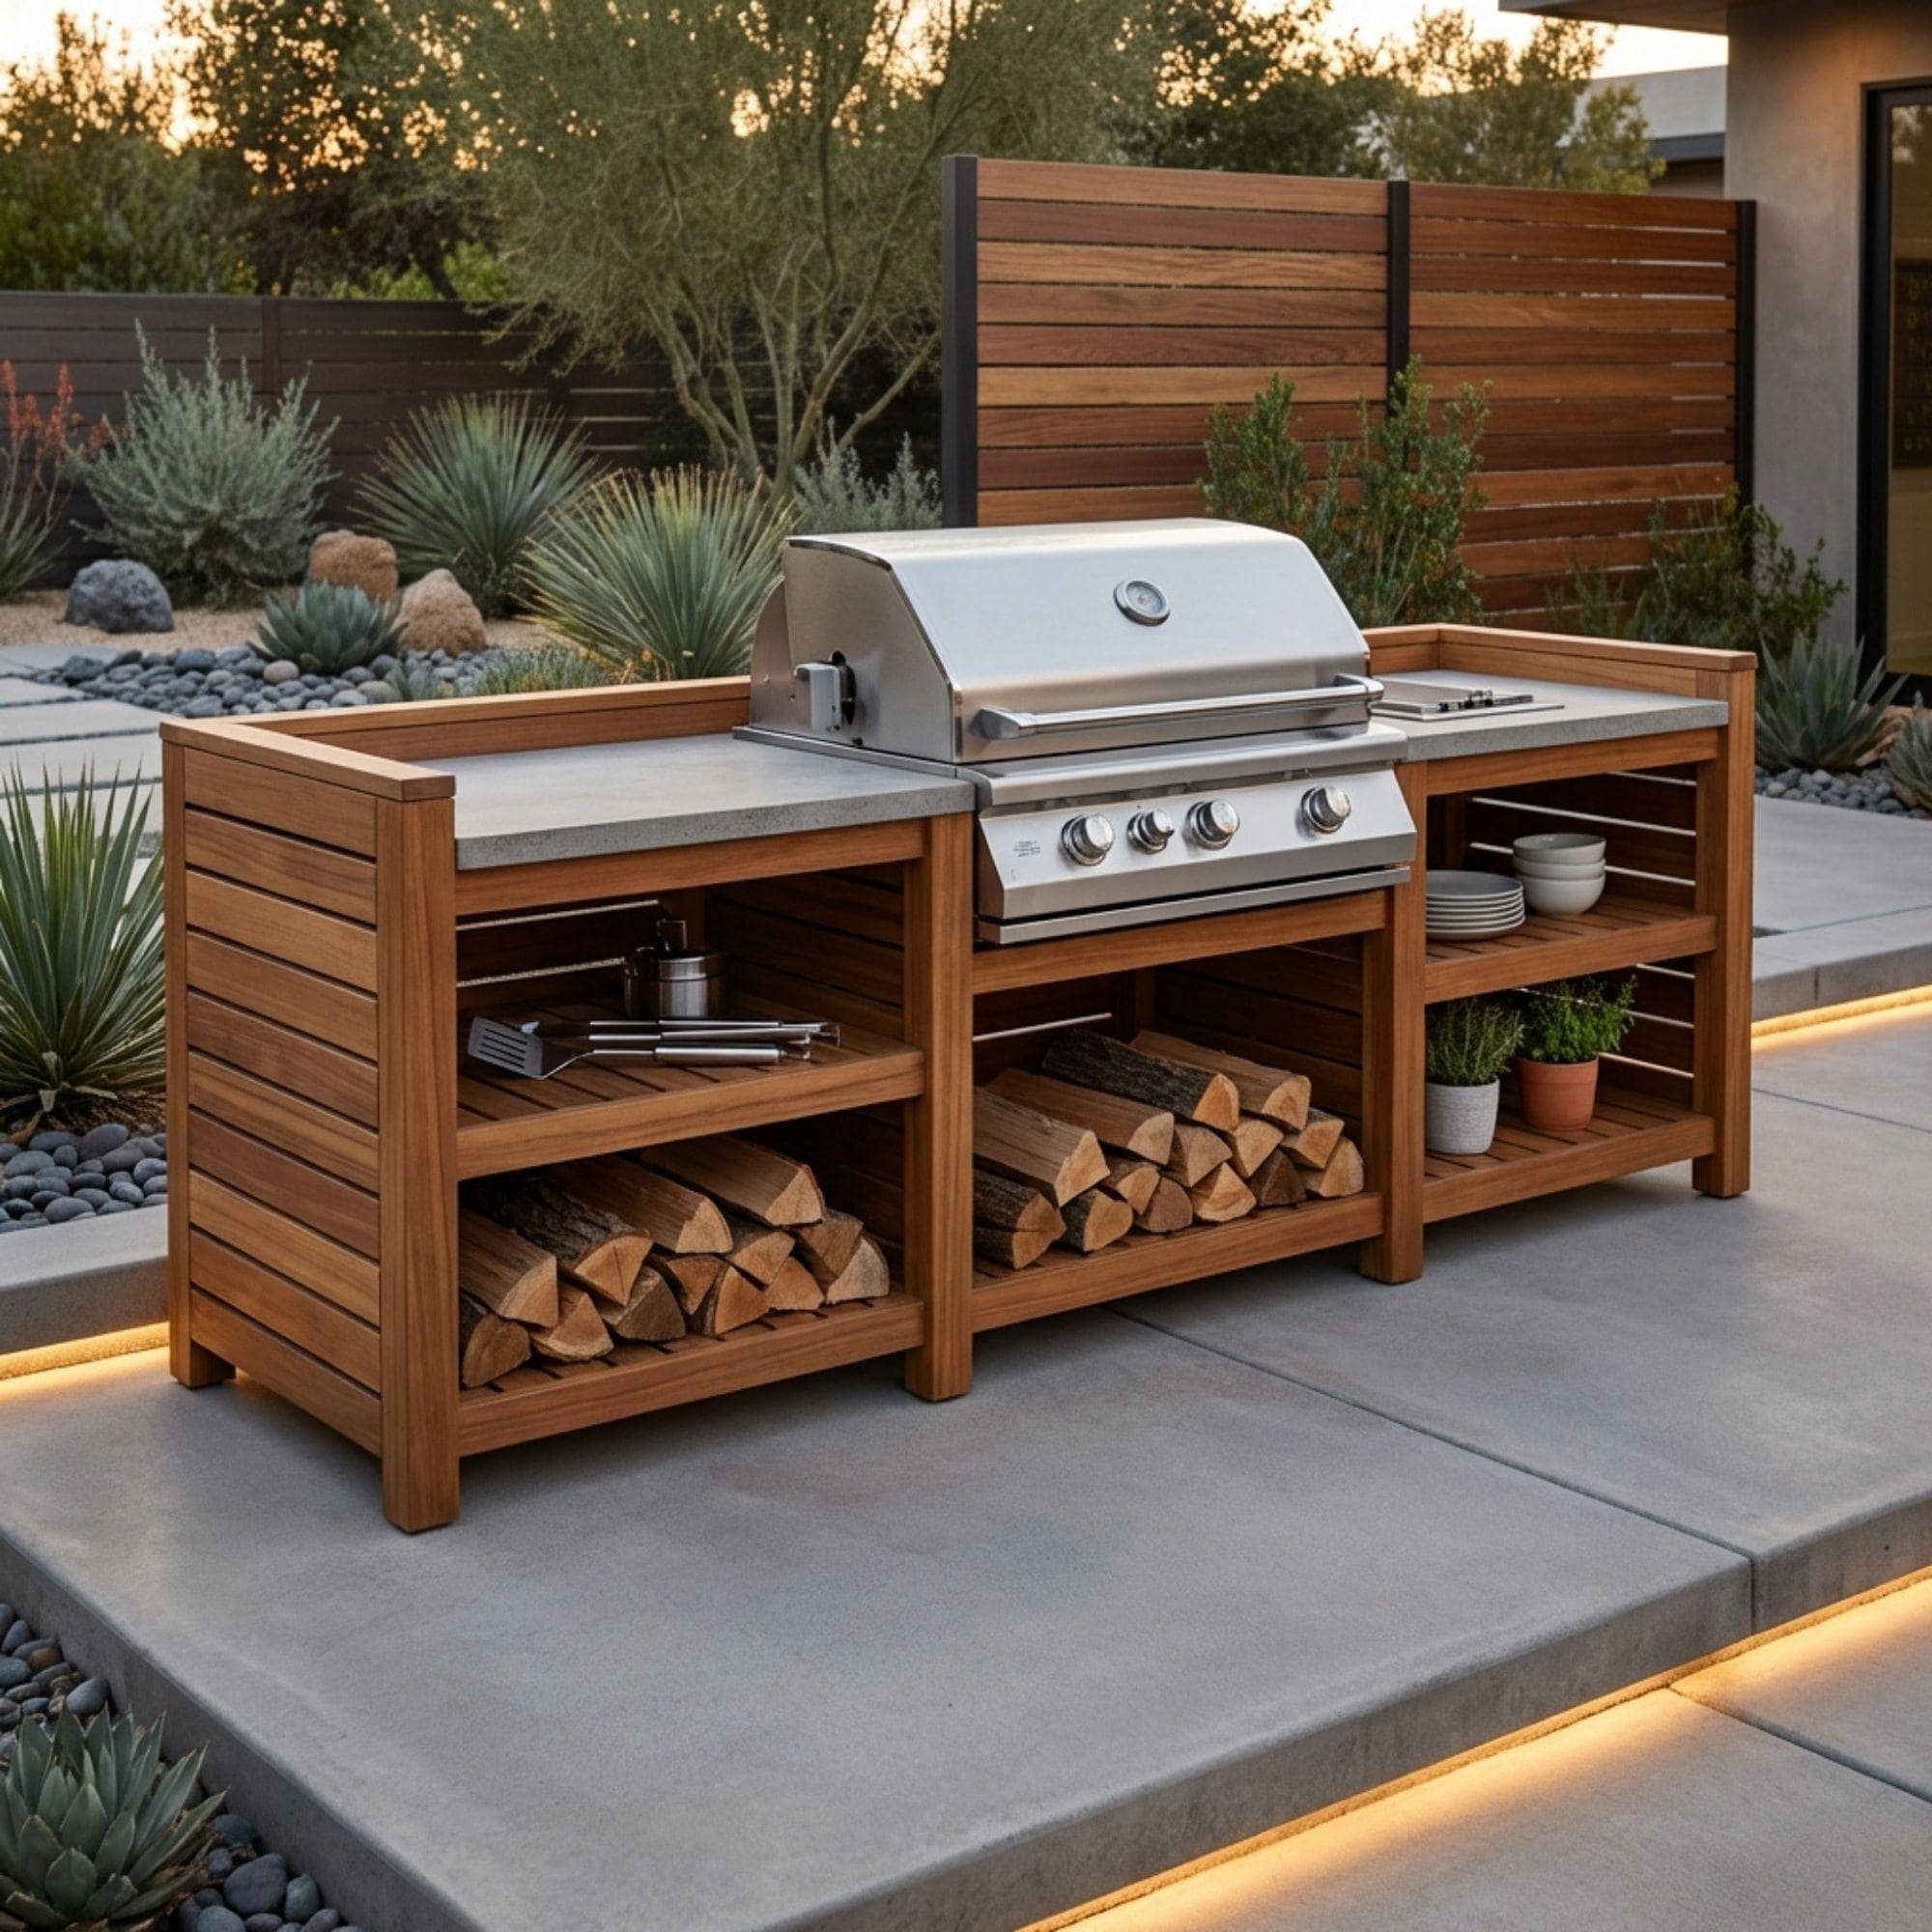
DIY Outdoor Grill Station Plans | BBQ Kitchen Cart Blueprint | Wooden Grill Table Build Guide
Upgrade Your Living Room with a Premium DIY Lift Top Coffee Table! Are you looking for the perfect blend of style and functionality? Build your own stunning, multifunctional centerpiece with our comprehensive coffee table blueprint. Featuring a sleek mid-century modern design with a built-in drawer, open display shelves, and a hidden compartment, this project is the ultimate DIY coffee table with storage. Whether you are working from the couch or enjoying a meal in front of the TV, the elevated top provides maximum convenience. These clear, step-by-step table instructions will guide woodworkers through creating a high-quality, custom piece of furniture. 📐 COFFEE TABLE DIMENSIONS: Overall Width: 73 1/2 inches Overall Depth: 28 3/4 inches Overall Height: 31 11/16 inches 🛠️ WHAT IS INCLUDED IN THIS DIGITAL DOWNLOAD? Detailed Building Plans: Clear, step-by-step instructions with 3D illustrations. Comprehensive Material List: Know exactly what lumber and lift-top hardware to buy. Precise Cut List: Minimize wood waste and save money on your build. High-Quality Lift Top Coffee Table PDF: Instantly download and view on your devices or print it out for the workshop. Assembly Tips: Everything you need to know, from attaching the angled legs to properly installing the lifting mechanism and drawer slides. 💡 WHY CHOOSE OUR PLANS? Stop overpaying for factory-made furniture. This wooden coffee table digital product provides a sturdy, elegant design that offers both hidden and display storage, helping you keep your living space organized and clutter-free. It is a highly rewarding project that brings incredible utility and style to your home. ⚠️ PLEASE NOTE: This is a DIGITAL DOWNLOAD only. No physical items, hardware (including the lift mechanism), or lumber will be shipped. You will receive the coffee table PDF files instantly upon purchase. Start your woodworking project today and transform your living space with this multifunctional design!

Mobile Food Cart Plans | Charcuterie Mobile Bar and Coffee Cart Bar Blueprint | Snack Cart, Pastry Cart, Ice Cream Cart, Cookie Cart Plans
Build Your Dream Event: The Ultimate DIY Mobile Serving Cart Plan Craft the centerpiece of your next event with our comprehensive, step-by-step project plan! Imagine effortlessly serving your guests from a stunning, custom-built cart that perfectly complements your unique style. This isn't just a project; it's your ticket to creating the ultimate custom food cart or a show-stopping mobile bar. Our meticulously designed PDF guide gives you all the tools and knowledge to bring this elegant, modern design to life, allowing you to showcase your culinary creations with pride. Unmatched Customization & Versatility This is the most flexible DIY plan you'll find. It’s perfect for everything from an intimate family gathering to a grand wedding cart. Our plan includes six distinct countertop layouts, so you can tailor your cart to your specific needs. Option 1: The Classic. A smooth, solid top for a minimalist look or a versatile workspace. Option 2: The Charcuterie Dream. Multiple cutouts for a stunning charcuterie cart. Option 3: The Party Pro. Two large cutouts, perfect for holding beverage tubs on ice, making it the ultimate party cart. Options 4-6: A variety of other layouts to suit your serving style. Effortless Portability & Smart Design Designed with convenience in mind, this foldable cart features two sturdy folding wings that provide extra serving space when you need it and neatly tuck away when you don't. The heavy-duty 3" locking casters ensure that your beverage cart glides effortlessly over any surface, and locks securely in place, even when fully loaded. This collapsible cart is not just beautiful; it’s a masterclass in functional, space-saving design. The Perfect Fit for Any Occasion: For the Entrepreneur: Transform your passion into a business with a professional-looking vendor cart. For the Host: Impress your guests with a stunning bar cart or coffee cart. For the DIY Enthusiast: Experience the satisfaction of building a high-quality, professional piece with our easy-to-follow guide. This is the DIY Cart project you've been waiting for. What You Will Receive: Upon purchase, you will receive an instant digital download of a comprehensive PDF file that includes everything you need to build your own mobile bar. Detailed Cut List: All parts are labeled with clear letters and precise inch measurements. Shopping List: A complete list of all required tools and hardware. Step-by-Step Instructions: Easy-to-follow, detailed instructions for every stage of assembly, from cutting the panels to installing the casters. Six Countertop Options: Choose the perfect layout to suit your specific serving needs. Start building your dream cart today! This plan is the perfect starting point for anyone looking to build a beautiful, versatile, and professional-looking serving cart. Get ready to roll out your next event with style and ease. Note: This listing is for a digital PDF plan only. You are not purchasing a physical product.
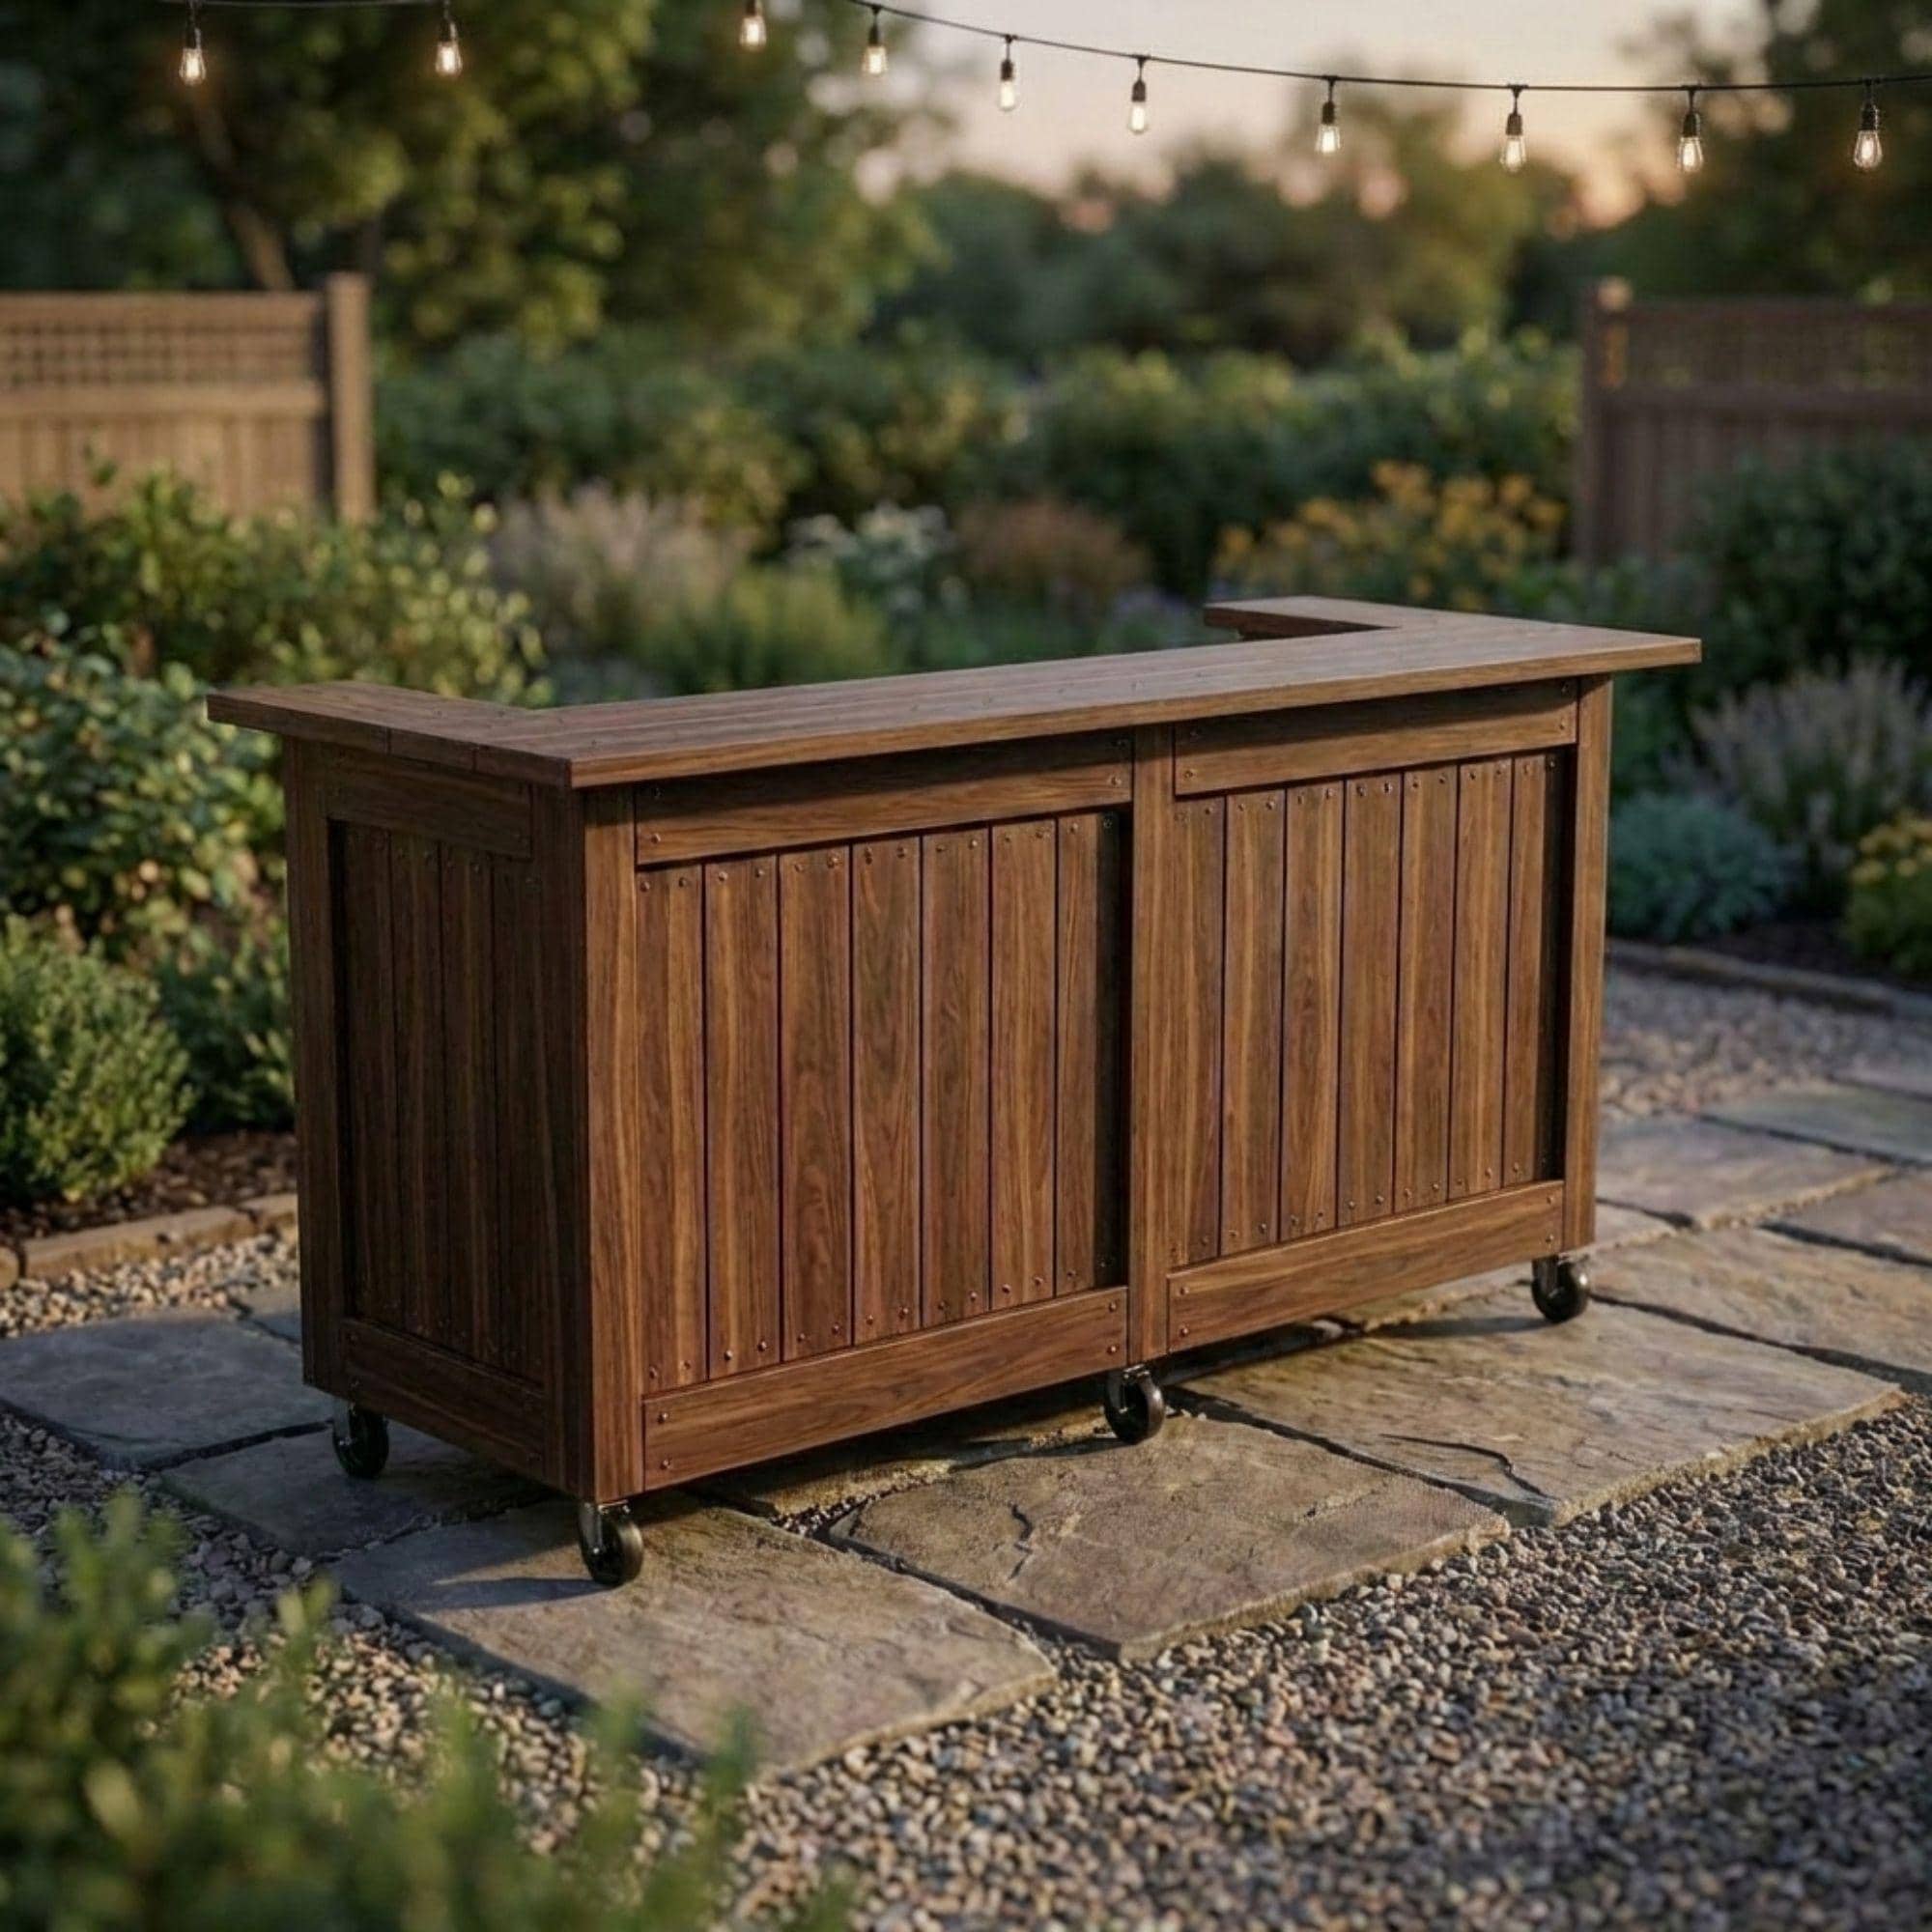
DIY Outdoor Bar Plans | Slatted Wood Mobile Bar Blueprint (PDF Download)
Entertain in Style with Premium DIY Mobile Outdoor Bar Plans! Ready to become the ultimate backyard host? Build your own stunning and highly functional mobile bar with our comprehensive woodworking plans. This premium outdoor bar features a beautiful slatted wood design, a spacious serving top, and heavy-duty caster wheels, making it the perfect build bar on wheels project for your patio, deck, or poolside. Whether you are looking for stylish backyard bar plans for summer BBQs or elegant wedding bar plans for a special event, these step-by-step blueprints will guide you to a professional-quality, heavy-duty build. 📐 BAR DIMENSIONS: Overall Width: 98 7/16 inches Overall Depth: 33 15/16 inches Overall Height: 45 inches 🛠️ WHAT IS INCLUDED IN THIS DIGITAL DOWNLOAD? Detailed Building Plans: Clear, step-by-step instructions with 3D illustrations for your diy bar plans project. Comprehensive Material List: Know exactly what weather-resistant lumber, hardware, and heavy-duty wheels to buy. Precise Cut List: Minimize wood waste and save money with our accurate outdoor bar blueprint. Assembly Tips: Professional advice on framing the bar structure, assembling the slatted front panels, and ensuring a perfectly level, mobile serving surface. 💡 WHY CHOOSE OUR PLANS? Building your own diy outdoor bar is incredibly rewarding and saves you thousands of dollars compared to buying high-end, prefabricated outdoor furniture. This solid wood design is far more durable than mass-produced alternatives. Plus, you can easily customize the finish with your favorite outdoor stain or paint to perfectly match your backyard decor! ⚠️ PLEASE NOTE: This is a DIGITAL DOWNLOAD only. No physical items, wheels, hardware, beverages, or lumber will be shipped. You will receive high-quality PDF files instantly upon purchase.

DIY Collapsible Coffee Cart Plans: Mobile Bar Blueprint (PDF Pattern)
Here is a compelling Etsy product description based on the details you provided, structured for clarity and to attract buyers. DIY Mobile Coffe Cart Plans: The Ultimate Collapsible Vendor Cart Blueprint Ready to create the perfect centerpiece for your next event? This is not just a plan; it's your ticket to building a beautiful, professional-grade mobile bar or vendor cart. Our meticulously designed, step-by-step PDF guide gives you everything you need to bring this elegant and modern design to life. Imagine effortlessly serving guests from a stunning, custom-built cart that perfectly fits your unique style. Unmatched Customization & Versatility This is the most flexible DIY plan you'll find, designed for everything from intimate gatherings to grand events. The plan includes multiple distinct countertop layouts, allowing you to tailor your cart to any need. The Classic: A smooth, solid top for a clean, minimalist look or a versatile workspace. The Party Pro: Multiple cutouts for beverage tubs, making it the ultimate drink cart. The Charcuterie Dream: Cutouts designed for a beautiful and functional charcuterie board display. Effortless Portability & Smart Design Designed with convenience in mind, this foldable cart features two sturdy folding wings for extra serving space. When not in use, they neatly tuck away, transforming the cart into a compact, space-saving design. Two-Wheel Version: Build a classic, vintage-style cart with two large wheels and two casters. Four-Caster Version: Use heavy-duty 3-inch locking casters to ensure your cart glides effortlessly and locks securely, even when fully loaded. Perfect for Any Occasion For the Entrepreneur: Launch your business with a professional-looking coffee cart, snack bar, or vendor cart. For the Host: Impress your guests with a stunning mobile bar or party cart. For the DIY Enthusiast: Experience the satisfaction of building a high-quality piece with our easy-to-follow guide. This is the DIY cart project you've been waiting for. What You Will Receive Upon purchase, you will get an instant digital download of a comprehensive PDF file that includes everything you need to build your own mobile bar. Detailed Cut List: All parts are labeled with clear letters and precise inch measurements. Shopping List: A complete list of all required tools and hardware. Step-by-Step Instructions: Easy-to-follow, detailed instructions for every stage of assembly, from cutting the panels to installing the casters. Start building your dream cart today and get ready to roll out your next event with style and ease! Note: This listing is for a digital PDF plan only. You are not purchasing a physical product.**
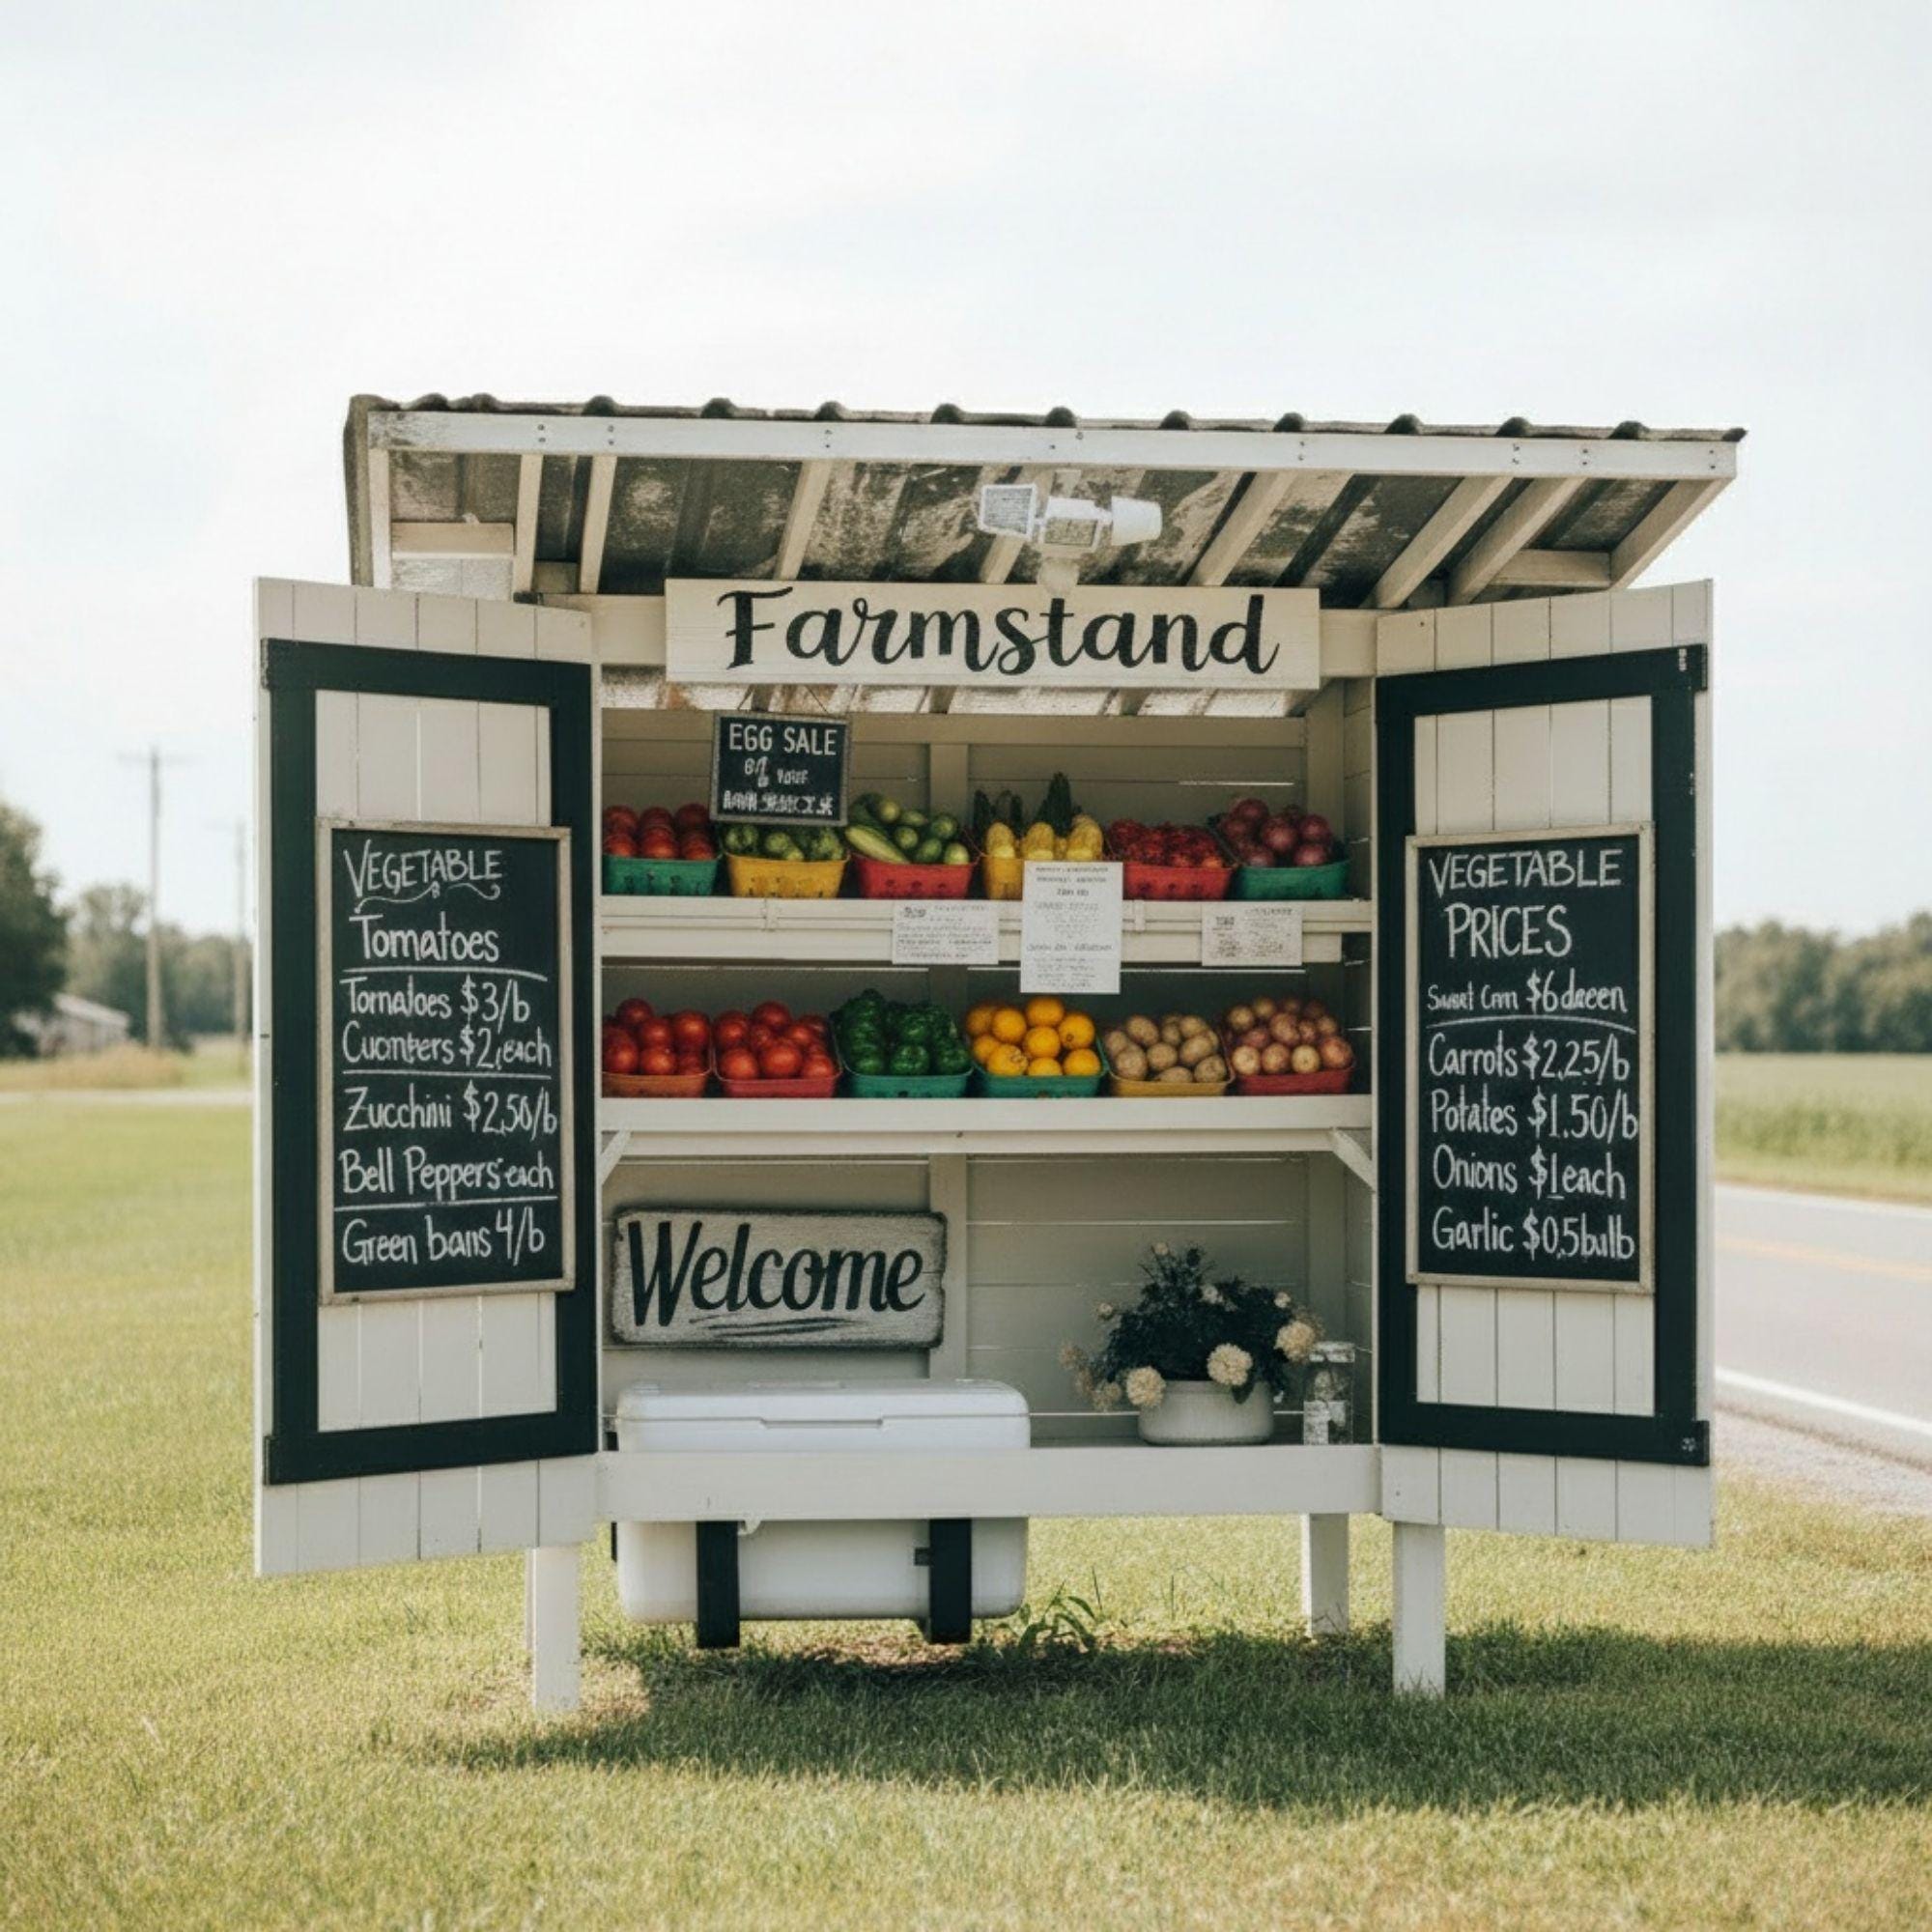
DIY Farmstand Plans: Portable Produce, Flower, Bakery Cart (PDF Download)
Update: I've added another updated free plan to the current plan. You'll get two plans for the price of one. Handcrafted by You, For Your Dream: Build the Perfect Farmstand Today! With our digital DIY plans, you can easily create a beautiful wooden stand to showcase your fresh produce, artisan goods, or vibrant flowers. Download the Instant PDF Guide and start your building adventure now! Every farm-fresh egg, every vibrant bouquet, and every loaf of artisan sourdough has a story. Now, it’s time to give that story the beautiful stage it deserves. These detailed woodworking plans were designed not just to help you build a stand, but to create a charming destination for your passion. Whether you're greeting smiling customers at a roadside stand, becoming the star of the local farmer's market, or setting up a lovely flower cart in your neighborhood, this versatile and portable cart will be your greatest asset. ✨ Why You'll Love These Plans: Step-by-Step Simplicity: No complex jargon here! Whether you're a seasoned woodworker or just starting, our easy-to-follow instructions and detailed 3D diagrams will guide you confidently through every cut and screw. Save Time & Avoid Guesswork: Our complete shopping list and precise cut list mean you'll walk into the hardware store knowing exactly what you need. No wasted trips, no wasted materials. A Canvas for Your Creativity: Consider this your starting point! Paint it a cheerful color, add a chalkboard sign, or hang a basket for herbs. Our classic design is the perfect foundation for your unique brand and style. 🌱 Perfect For A Variety Of Uses: Roadside Produce Stand: Showcase your garden's bounty in style. Egg Selling Stand: A charming and professional display for your fresh eggs. Flower & Plant Cart: Create an eye-catching mobile nursery for your plants and bouquets. Bakery & Sourdough Display: A perfect cart for your delicious handmade breads and pastries. Lemonade or Coffee Bar: The cutest pop-up for neighborhood events and parties! 📦 WHAT YOUR DIGITAL DOWNLOAD INCLUDES: A comprehensive, multi-page PDF guide. A complete materials and shopping list. A detailed cut list Helpful tips and tricks to ensure a smooth build. ⚠️ PLEASE NOTE! This listing is for a DIGITAL PRODUCT ONLY. You are purchasing a PDF file with DIY plans, not a physical farmstand. No physical item will be shipped to you. Upon purchase, the file will be available for instant download in your Etsy account. You're just one step away from building the stand of your dreams. Click 'Add to Cart' now and start your next favorite project today!
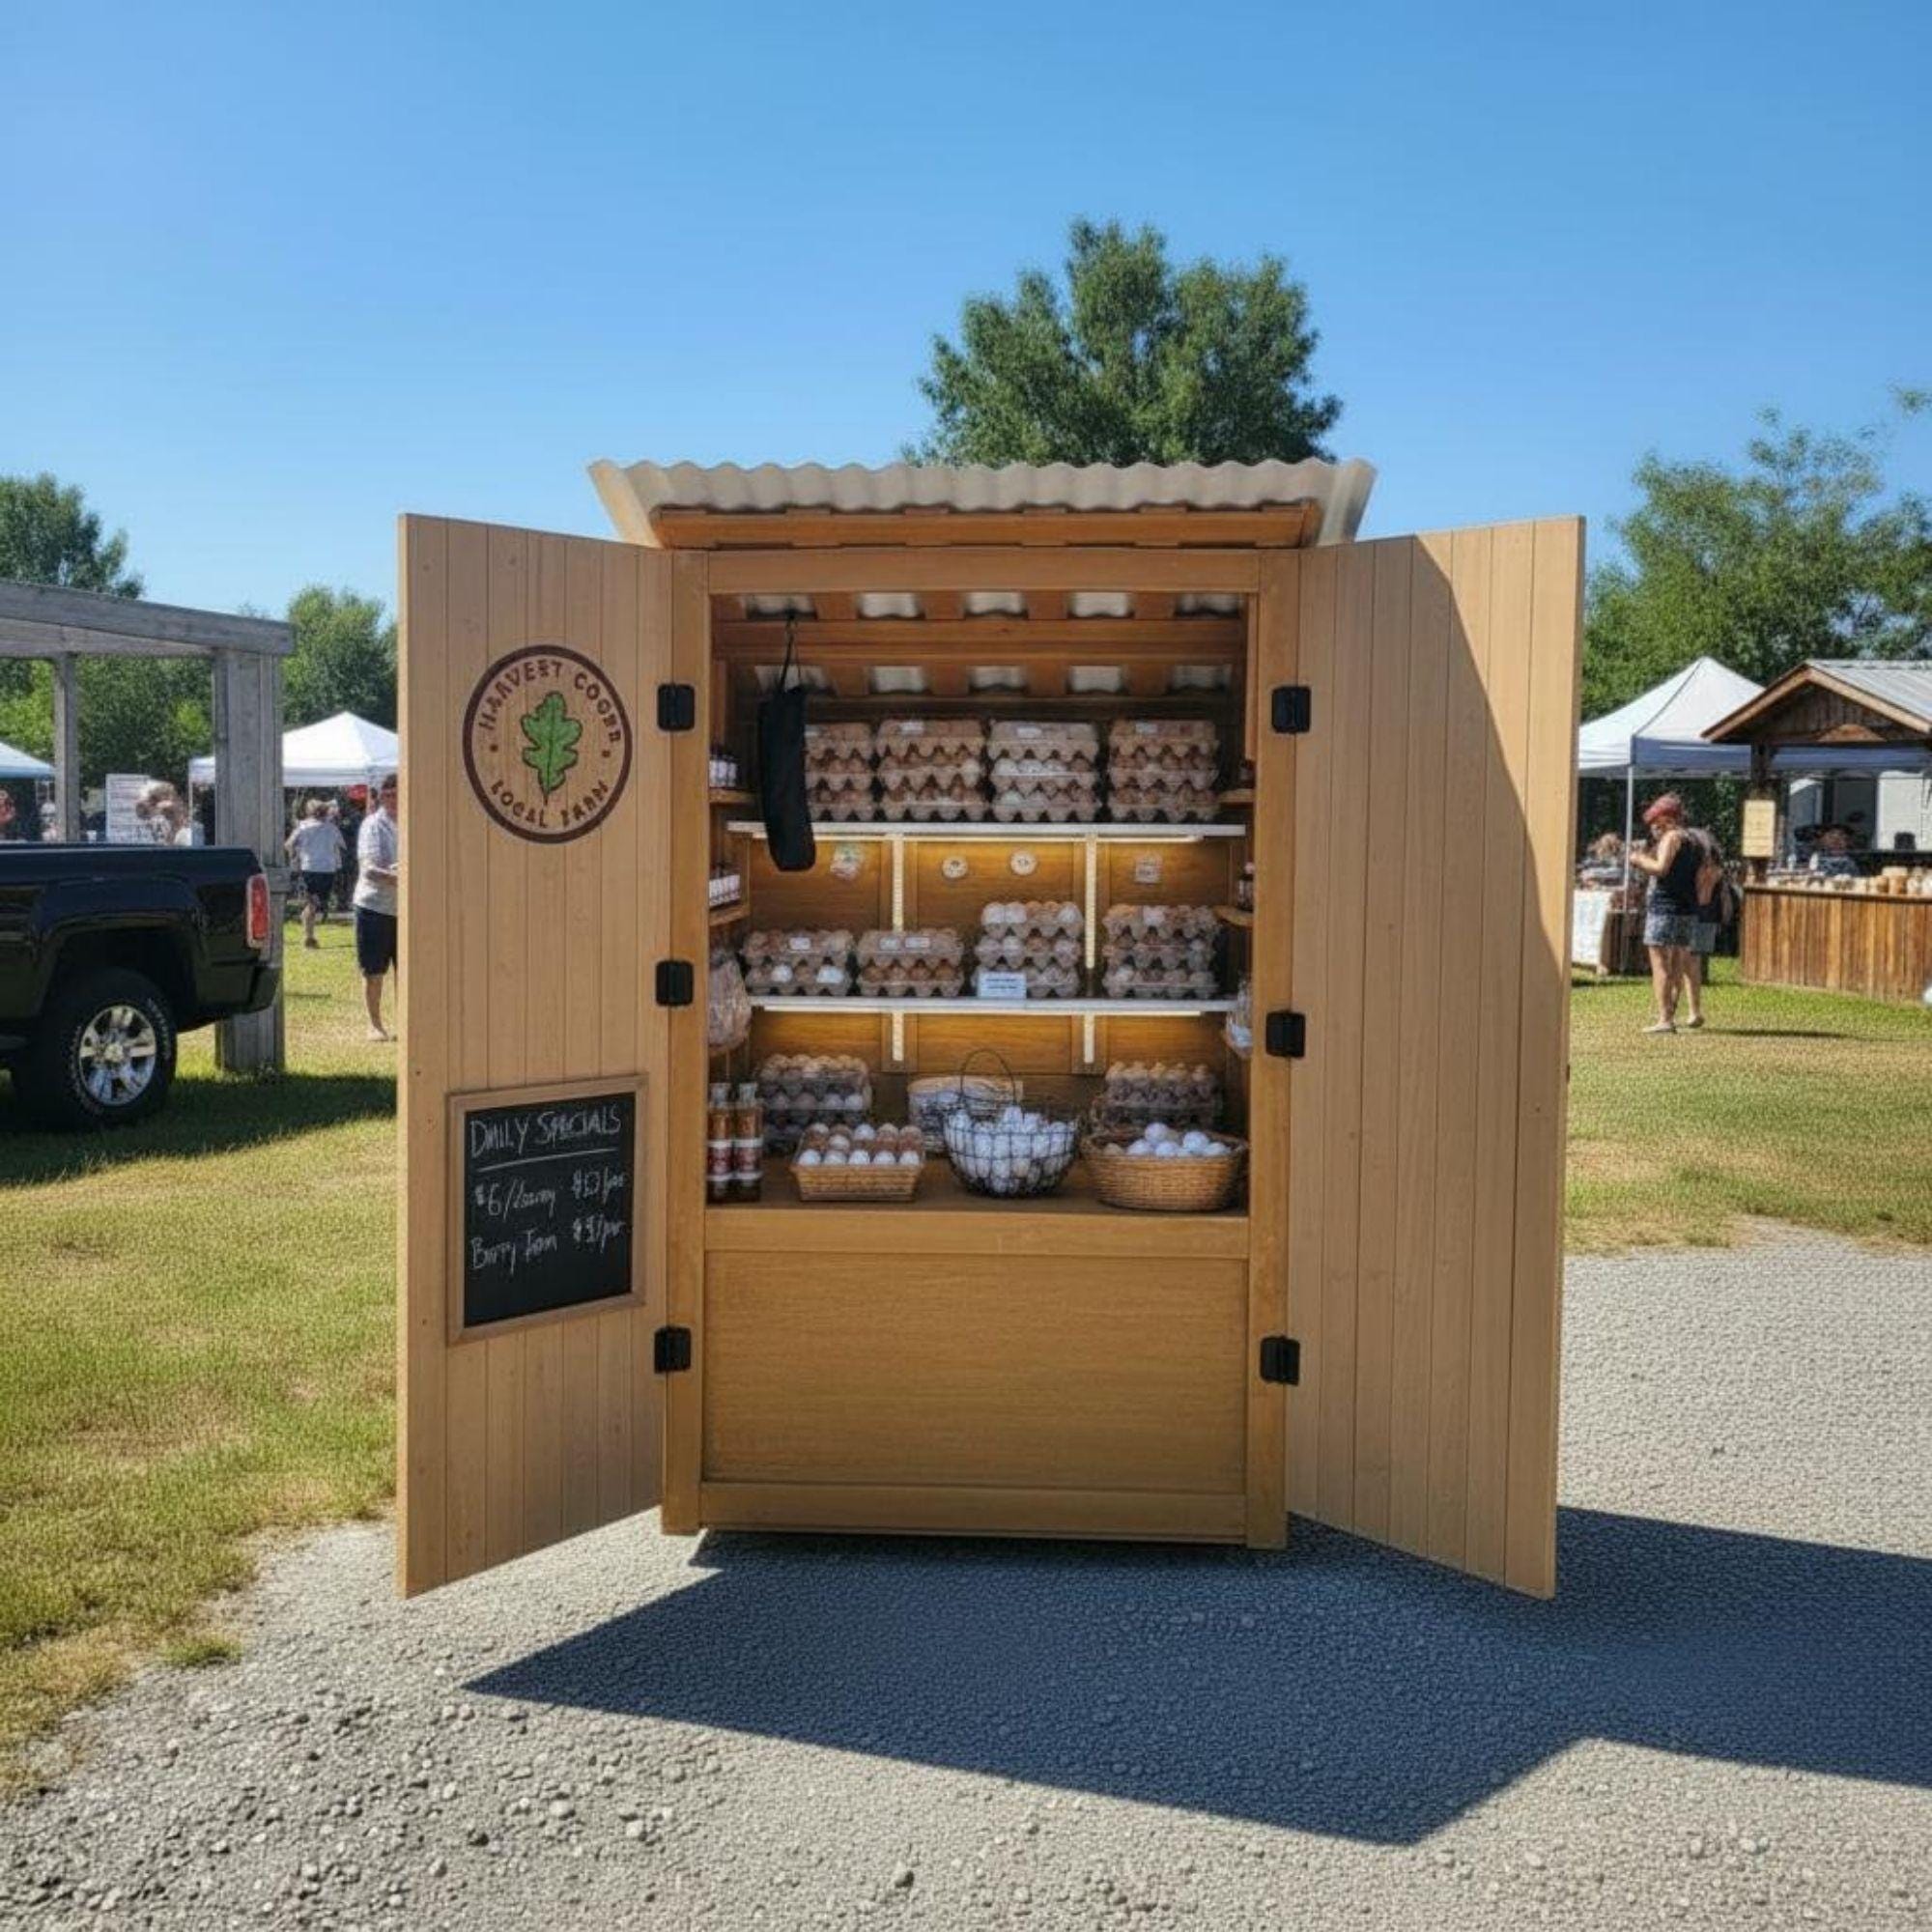
Egg Stand Plans | Roadside Egg Selling Stand Plans | Farmstand Plans | Roadside Plant, Flower, Fruit Stand | Portable Egg, Vegetable Cart
Handcrafted by You, For Your Dream: Build the Perfect Farmstand Today! With our digital DIY plans, you can easily create a beautiful wooden stand to showcase your fresh produce, artisan goods, or vibrant flowers. Download the Instant PDF Guide and start your building adventure now! Every farm-fresh egg, every vibrant bouquet, and every loaf of artisan sourdough has a story. Now, it’s time to give that story the beautiful stage it deserves. These detailed woodworking plans were designed not just to help you build a stand, but to create a charming destination for your passion. Whether you're greeting smiling customers at a roadside stand, becoming the star of the local farmer's market, or setting up a lovely flower cart in your neighborhood, this versatile and portable cart will be your greatest asset. ✨ Why You'll Love These Plans: Step-by-Step Simplicity: No complex jargon here! Whether you're a seasoned woodworker or just starting, our easy-to-follow instructions and detailed diagrams will guide you confidently through every cut and screw. Save Time & Avoid Guesswork: Our complete shopping list and precise cut list mean you'll walk into the hardware store knowing exactly what you need. No wasted trips, no wasted materials. A Canvas for Your Creativity: Consider this your starting point! Paint it a cheerful color, add a chalkboard sign, or hang a basket for herbs. Our classic design is the perfect foundation for your unique brand and style. 🌱 Perfect For A Variety Of Uses: Roadside Produce Stand: Showcase your garden's bounty in style. Egg Selling Stand: A charming and professional display for your fresh eggs. Flower & Plant Cart: Create an eye-catching mobile nursery for your plants and bouquets. Bakery & Sourdough Display: A perfect cart for your delicious handmade breads and pastries. Lemonade or Coffee Bar: The cutest pop-up for neighborhood events and parties! Format: High-Resolution, Printable PDF guide you can view on any device. 📦 WHAT YOUR DIGITAL DOWNLOAD INCLUDES: A comprehensive, multi-page PDF guide. A complete materials and shopping list. A detailed cut list Helpful tips and tricks to ensure a smooth build. ⚠️ PLEASE NOTE! This listing is for a DIGITAL PRODUCT ONLY. You are purchasing a PDF file with DIY plans, not a physical farmstand. No physical item will be shipped to you. Upon purchase, the file will be available for instant download in your Etsy account. Due to the nature of digital products, refunds cannot be issued. You're just one step away from building the stand of your dreams. Click 'Add to Cart' now and start your next favorite project today!

DIY Mobile Bar Cart | Coffee Cart | Custom Food Cart Plan PDF | Wedding Cart | Collapsible Beverage Cart | Vendor Cart | Foldable Bar Cart
DIY Mobile Bar Cart Plans: The Ultimate Collapsible Vendor Cart Blueprint Ready to create the perfect centerpiece for your next event? This is not just a plan; it's your ticket to building a beautiful, professional-grade mobile bar or vendor cart. Our meticulously designed, step-by-step PDF guide gives you everything you need to bring this elegant and modern design to life. Imagine effortlessly serving guests from a stunning, custom-built cart that perfectly fits your unique style. Unmatched Customization & Versatility This is the most flexible DIY plan you'll find, designed for everything from intimate gatherings to grand events. The plan includes multiple distinct countertop layouts, allowing you to tailor your cart to any need. The Classic: A smooth, solid top for a clean, minimalist look or a versatile workspace. The Party Pro: Multiple cutouts for beverage tubs, making it the ultimate drink cart. The Charcuterie Dream: Cutouts designed for a beautiful and functional charcuterie board display. Effortless Portability & Smart Design Designed with convenience in mind, this foldable cart features two sturdy folding wings for extra serving space. When not in use, they neatly tuck away, transforming the cart into a compact, space-saving design. Two-Wheel Version: Build a classic, vintage-style cart with two large wheels and two casters. Four-Caster Version: Use heavy-duty 3-inch locking casters to ensure your cart glides effortlessly and locks securely, even when fully loaded. Perfect for Any Occasion For the Entrepreneur: Launch your business with a professional-looking coffee cart, snack bar, or vendor cart. For the Host: Impress your guests with a stunning mobile bar or party cart. For the DIY Enthusiast: Experience the satisfaction of building a high-quality piece with our easy-to-follow guide. This is the DIY cart project you've been waiting for. What You Will Receive Upon purchase, you will get an instant digital download of a comprehensive PDF file that includes everything you need to build your own mobile bar. Detailed Cut List: All parts are labeled with clear letters and precise inch measurements. Shopping List: A complete list of all required tools and hardware. Step-by-Step Instructions: Easy-to-follow, detailed instructions for every stage of assembly, from cutting the panels to installing the casters. Start building your dream cart today and get ready to roll out your next event with style and ease! Note: This listing is for a digital PDF plan only. You are not purchasing a physical product.**
Master Your Workshop Cart Project
What to Look for in a Workshop Cart
Stability is critical for tool carts, especially for welding or precision work. Locking casters and ball-bearing drawer slides are top features.
Workshop Cart for Sale vs. DIY Workshop Cart Plan
Industrial-grade tool chests provide unmatched security. DIY plans are perfect for creating specialized carts for audio gear, welding machines, or unique toolsets.
Workshop Business — Getting Started
An organized shop is a productive shop. Our mobile carts allow you to move your entire toolset to the project, reducing downtime.
Workshop Cart Business & Plan FAQs
What is included in the DIY Workshop Cart PDF Plan package?
Each instant PDF download includes complete imperial (inches) and metric (mm) 3D CAD assembly diagrams, a precise lumber and hardware shopping list, a zero-waste cut guide, and step-by-step woodworking instructions.
How long does it take to build a workshop cart?
Most of our DIY plans are designed for weekend woodworkers and can be completed in 1 to 2 days (approximately 8 to 16 working hours) using standard woodworking tools like a miter saw and drill driver.
Do these cart plans comply with commercial health department regulations?
Yes. Our commercial cart layouts incorporate standard clearances for drop-in hand sinks, fresh/grey water tank compartments, food-grade counter seals, and electrical cord passthroughs required by health inspectors.
What is the estimated material cost to build a workshop cart?
Depending on your choice of lumber (Pine, Spruce vs. Solid Oak/Walnut) and caster options, raw materials typically cost between $300 and $800 at standard big-box home improvement stores.
How do I receive my PDF download after purchase?
Once your checkout is completed via Polar, you will be automatically redirected to your instant download page, and a copy of the PDF will also be delivered immediately to your email address.
Ready to Build Your Mobile Business?
Join over 5,000+ entrepreneurs who have launched successful mobile bars and food stands using our blueprints.